Project Description


Crooked Mile – Waltham Abbey
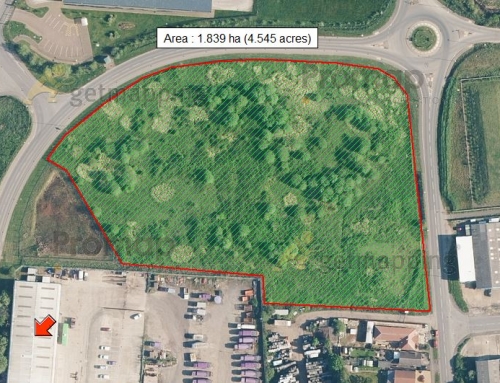
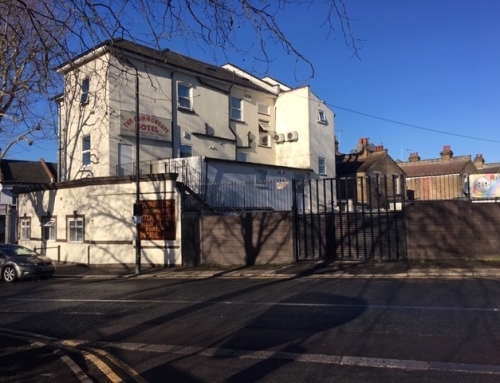
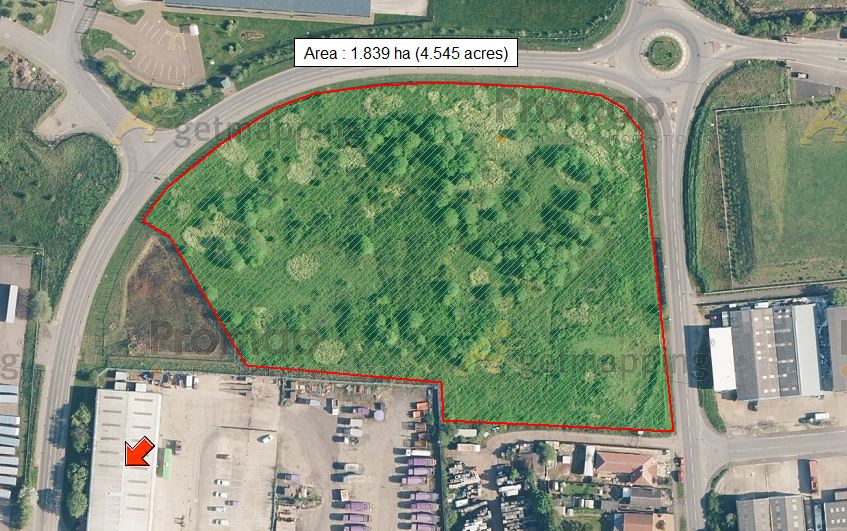
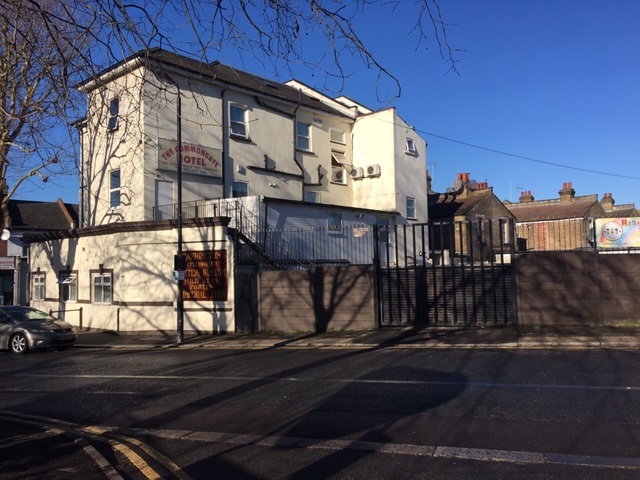
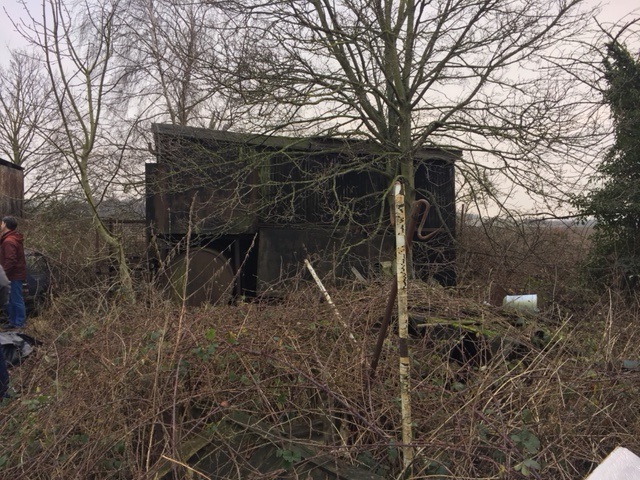
Offered for sale is this existing 5 bed extended semi-detached house plus adjoining land which comprises several derelict agricultural buildings and pig sheds.
Project Description
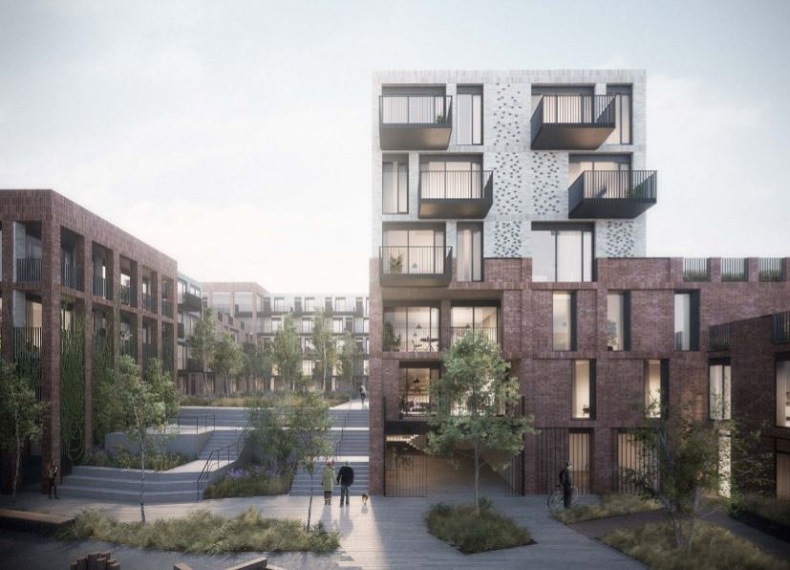
Existing unmodernised semi-detached house GSA of adjoining land approx. 16,500 sq.ft (0.375 acres) Adjacent agricultural buildings are suitable for a small development of houses Recent planning checks show no relevant planning since 1958 & 1973 (attached)
Permitted development rights: change of use of agricultural buildings to residential
Agricultural buildings are permitted to change to C3 use (dwelling houses) together with some building operations reasonably necessary to facilitate the conversion, subject to meeting certain criteria:
- No more than five separate dwelling houses can be developed under this Class.
- Subject to this limit of five dwelling-houses, up to three can be ‘larger dwelling house’. (A larger single dwelling house is one with a floor space of more 100m2 ). No more than 465m2 of floor space can change use to ‘larger dwelling houses’ under this class and no more than 465m2 of residential floor space is allowed in larger dwelling houses.
- Within the overall limit of five dwelling houses, up to five can be ‘smaller dwelling house’. (Smaller dwelling houses each have a floor space of no more than 100m2).
Further details available on request.
Project details
ADDRESS
196 Crooked Mile
Waltham Abbey
EN9 2ES
TENURE
Freehold
GUIDE
Offers Over £925,000